Chalet Virmadisa
Savoleyres, Verbier
10+4 guests · 6 bedrooms · 6 bathrooms · 390 m²
A secluded alpine retreat above Verbier
Chalet Virmadisa is a secluded alpine retreat above Verbier, balancing mountain proximity with expansive views and refined spaces designed for family connection.
Key features
Gallery
View allThe residence
Chalet Virmadisa is a secluded alpine retreat above Verbier, balancing mountain proximity with expansive views and refined spaces designed for family connection.
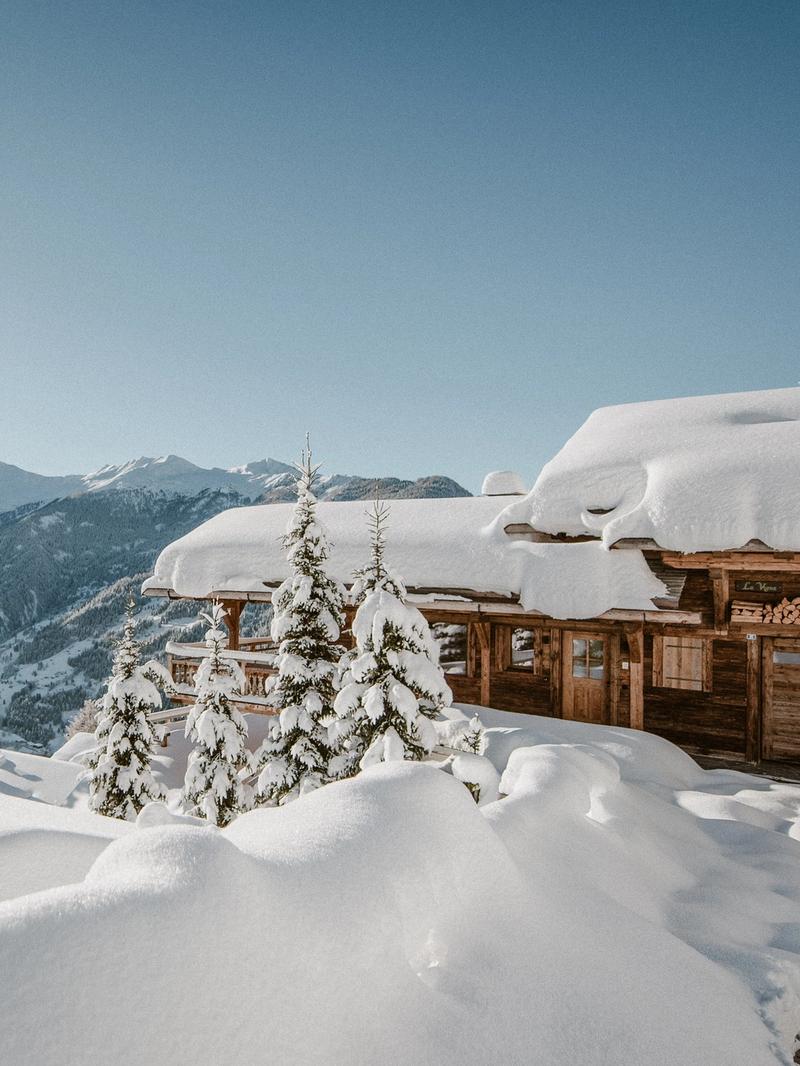
Tucked just above Verbier, Chalet Virmadisa places you within moments of the Savoleyres lift while offering the rare gift of privacy. The chalet opens out towards sweeping mountain ranges, where the changing light brings a new perspective each hour of the day.
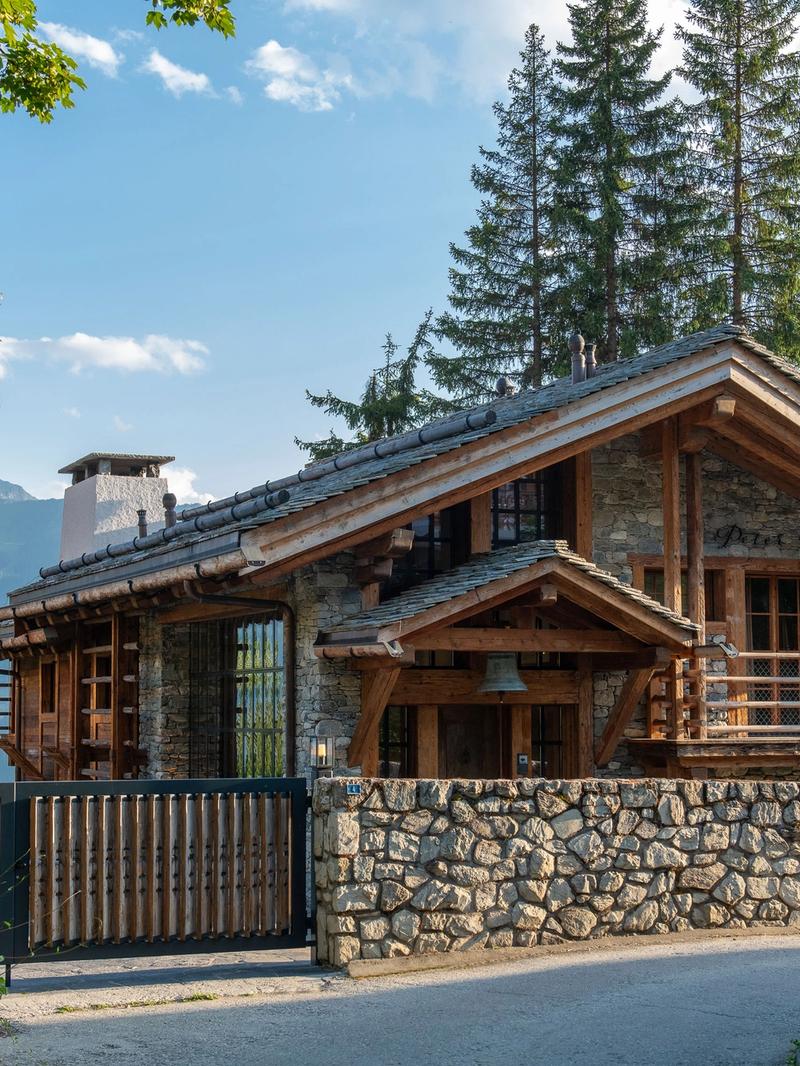
Designed with families in mind, Virmadisa accommodates fourteen guests across its main residence and an adjoining mazot. Its interiors balance rustic alpine textures with understated modern comforts, creating a space equally suited to convivial gatherings and quiet retreats.
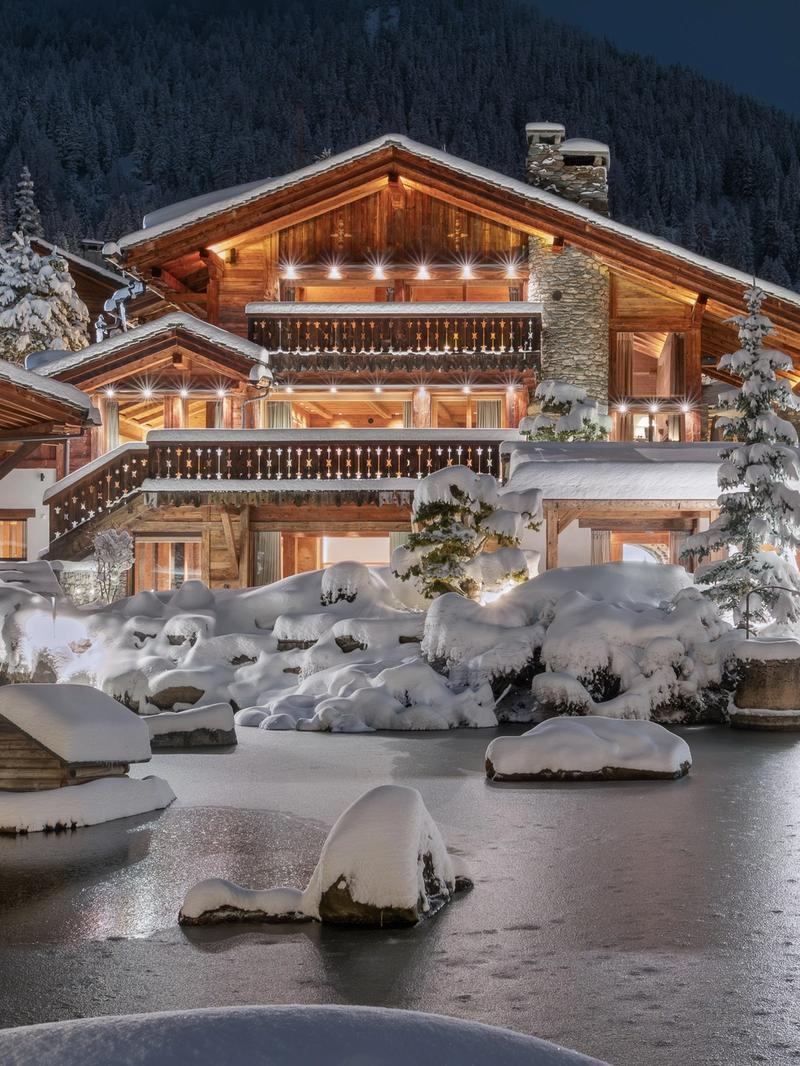
The main living floor is a generous, light-filled space. Floor-to-ceiling windows frame the peaks, a stone fireplace anchors the room, and an integrated sound system allows you to shape the atmosphere as you wish. The open dining area which seats 10, and kitchen flow naturally together, inviting long, unhurried meals that can spill out onto the sunlit terrace. Here, a second seating area with fire pit and outdoor fireplace extends the evenings into the mountain air, while the cedarwood hot tub offers restorative soaks beneath the stars.
Six bedrooms are spread across the chalet. The master suite rests beneath the eaves, a private retreat with panoramic views and a spacious en-suite. Two double bedrooms and one twin/double each with its own en-suite. A four-berth bunk room, complete with playful carved details and a full cinema wall, ensures children have their own haven and entertainment area. On the spa level, a sauna, jacuzzi bath and rain shower provide an intimate sanctuary, with direct access to the outdoor hot tub.
Unforgettable views.
The adjoining mazot offers independence and privacy, perfect for grandparents or extended family. With its own living space, double bedroom, and bathroom, it creates flexibility without compromise.
Chalet Virmadisa is completed by thoughtful details: a private garden terrace, outdoor dining areas, fireplaces both inside and out, and discreet parking. It is a place where days on the slopes end in warmth, ease, and connection.
Property layout
Top Floor
- 1 × Master bedroom (en-suite shower room)
First Floor
- Entrance hall
- Open-plan kitchen and dining area with seating for 10
- Living room with seating for 8
- Guest WC
- South-facing terrace and west-facing covered terrace with fireplace
Ground Floor
- Spa area (sauna, indoor jacuzzi bath, exterior cedarwood hot tub and terrace access)
- Laundry room
- Technical room
Lower Ground Floor
- 1 × Double bedroom (TV, en-suite shower room)
- 1 × Double bedroom (en-suite shower room)
- 1 × Twin/double bedroom (en-suite shower room)
- 1 × Quad bunk bedroom (en-suite shower room, TV snug, terrace access)
Mazot, Ground Floor
- Living room
Mazot, First Floor
- 1 × Double bedroom (shower and WC)
Pricing & availability
Stays run Sunday to Sunday. For specific requests, tell us in your message.
FOA: subject to final owner approval · POR: price on request.

This content loads from an external provider
Savoleyres, VerbierApproximate location
The Portfolio