Chalet Peter Pan
Verbier
10+4 guests · 6 bedrooms · 6 bathrooms · 575 m²
A private alpine sanctuary in the heart of Verbier
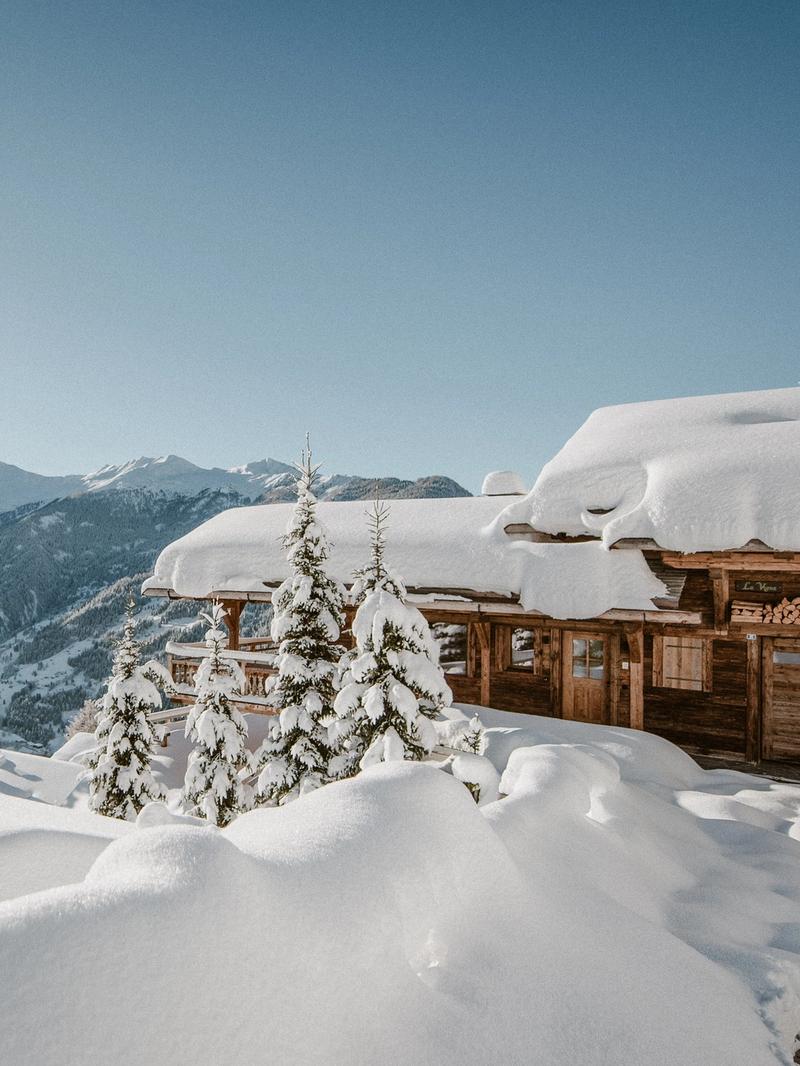
Peter Pan is a private alpine sanctuary in the heart of Verbier, where panoramic views meet effortless elegance.
Key features
Gallery
View allThe residence
Peter Pan is a private alpine sanctuary in the heart of Verbier, where panoramic views meet effortless elegance.
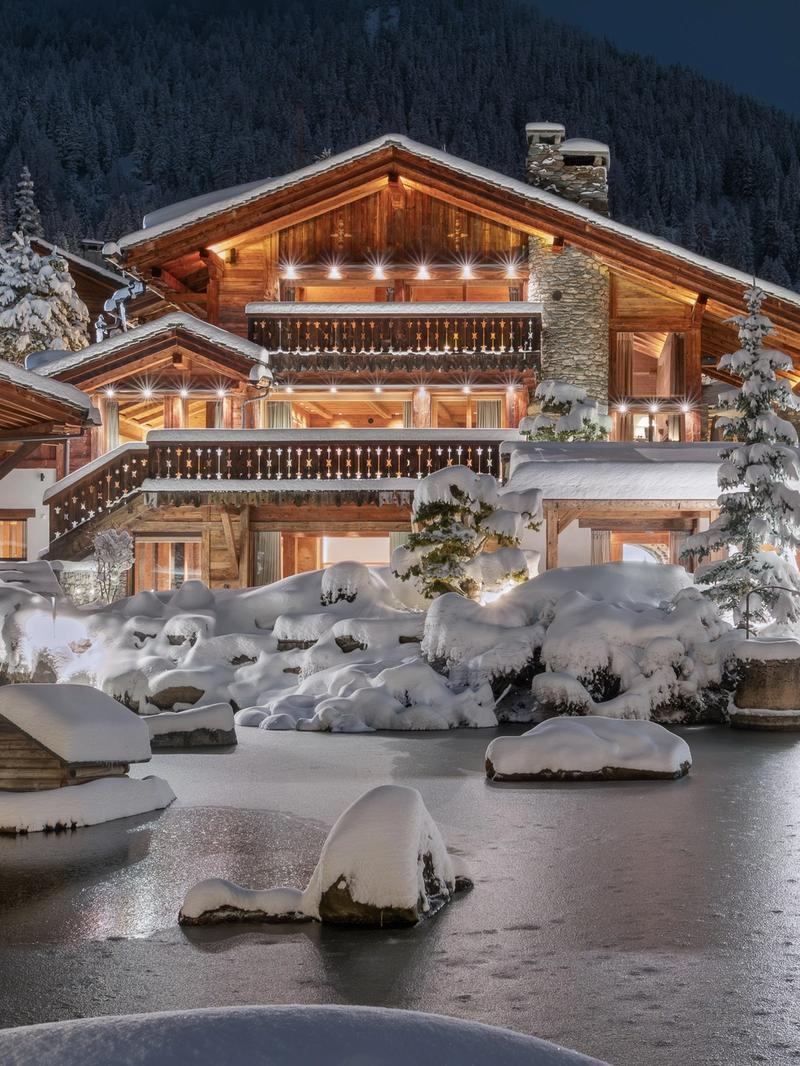
Nestled in one of Verbier’s most sought-after and elevated neighbourhoods, Chalet Peter Pan is a detached residence designed to combine privacy with central convenience. Spanning four levels and offering 575 m² of interior living space, the chalet can comfortably host up to fourteen guests across six beautifully appointed bedrooms.
This exceptional property is one of Verbier’s most exclusive properties, minutes away from the centre of town.
The entrance opens into an impressive double-height foyer featuring floor-to-ceiling glazing and elegant steel-framed windows. From here, a staircase ascends to the uppermost floor, dedicated to the expansive master suite. This private retreat benefits from its own balcony with mountain views, a generous walk-in wardrobe, and a luxurious en-suite bathroom with twin basins and a large shower. Also located on this floor is a second en-suite double bedroom with comparable amenities.
The main living spaces occupy the level just below. This open-plan floor has been thoughtfully configured to allow seamless entertaining, with a spacious lounge arranged around two fireplaces, a dining area with a twelve-person table, and a fully equipped kitchen that can be closed off via double doors.
A back-of-house entrance makes service discreet, while this floor also houses a third double bedroom with its own en-suite shower room, as well as a guest WC.
One level down is a charming children’s bunk room finished in natural timber, designed to accommodate four. A private bathroom serves this space, and its proximity to the dedicated wellness level makes it ideal for families.
Fun for everyone.
The lowest floor is a true sanctuary. Guests can unwind in the private spa, which includes an indoor swimming pool, hammam, and integrated relaxation loungers.
Adjacent to the spa lies a cosy cinema room for movie nights. This level also hosts two additional double bedrooms: one with a bathtub and one with a shower room. A well-equipped ski room with heated boot warmers and direct outdoor access completes the layout.
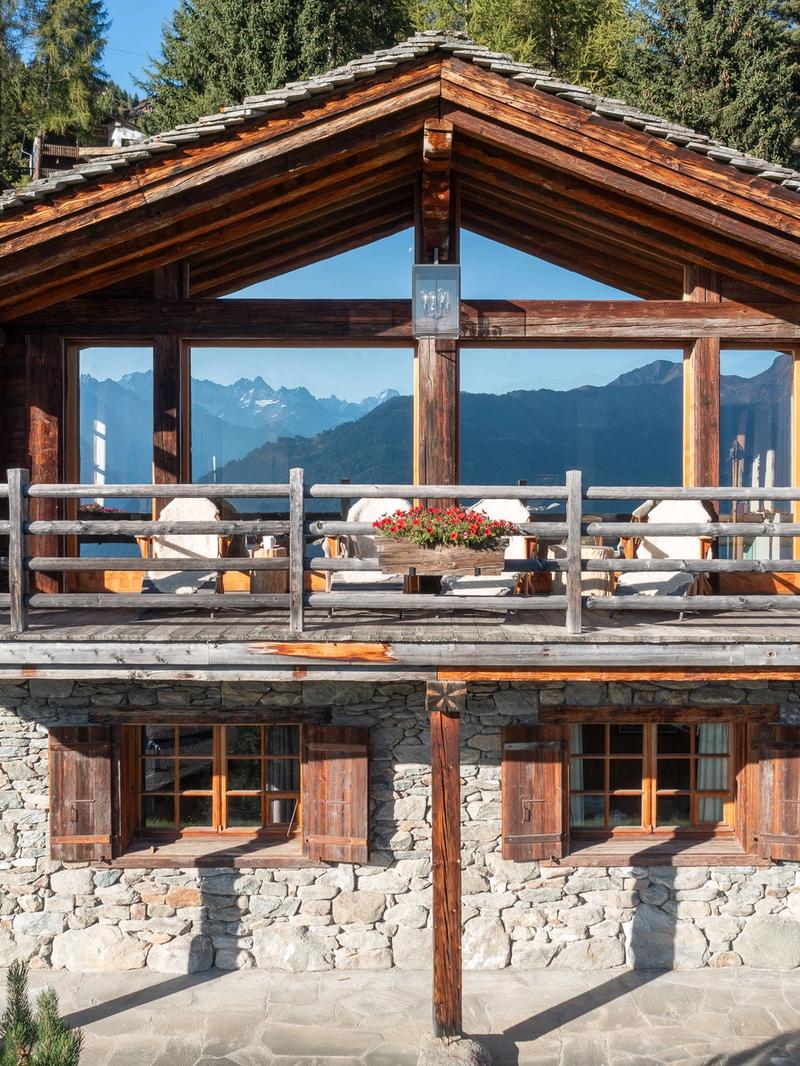
Generous south-facing terraces and balconies wrap the property, maximising sunlight and mountain views.
Two outdoor parking spaces are provided as well.
Property layout
Top Floor
- 1 × Master double bedroom (sleeps 2, en-suite shower room, walk-in wardrobe, balcony)
- 1 × Double bedroom (sleeps 2, en-suite shower room, walk-in wardrobe, balcony)
First Floor
- Entrance hallway
- Open-plan kitchen, living and dining area with 12 dining seats and 10 living seats
- 1 × Double bedroom (sleeps 2, en-suite shower room)
- Large south-facing balcony with outdoor dining
- Guest WC
Ground Floor
- 1 × Bunk room (sleeps 4, en-suite shower room)
Lower Ground Floor
- Spa with indoor swimming pool, hammam, shower and WC
- 1 × Double bedroom (en-suite bathroom, terrace access)
- 1 × Double bedroom (en-suite shower room, terrace access)
- Cinema room
- Ski and boot room
Exterior
- Outdoor parking for two vehicles
Pricing & availability
Stays run Sunday to Sunday. For specific requests, tell us in your message. Minimum stay: 7 nights.
FOA: subject to final owner approval · POR: price on request.

This content loads from an external provider
VerbierApproximate location
The Portfolio